

Sold
Listing Courtesy of:  STELLAR as distributed by MLS GRID / Listed By: New Home Star Florida LLC - Contact: 407-803-4083
 STELLAR as distributed by MLS GRID / Listed By: New Home Star Florida LLC - Contact: 407-803-4083
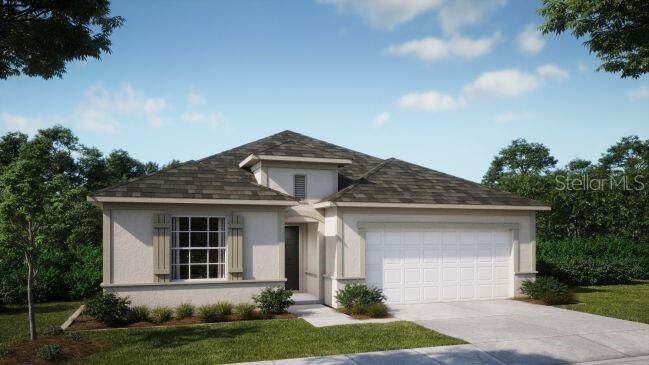
 8634 Oakstone Circle Leesburg, FL 34788
Sold on 07/08/2026
$371,100 (USD)

Description
Sold Date:
07/08/2026
07/08/2026
Taxes
$239(2025)
$239(2025)
Lot Size
6,000 SQFT
6,000 SQFT
Type
Single-Family Home
Single-Family Home
Year Built
2026
2026
Style
Florida
Florida
Views
Water
Water
County
Lake County
Lake County
Listed By
Charles Pennant, New Home Star Florida LLC, Contact: 407-803-4083
Bought with
Stacy Bracewell, ERA Grizzard Real Estate
Stacy Bracewell, ERA Grizzard Real Estate
Source
STELLAR
Last checked Sep 6 2026 at 5:55 PM GMT+0000
STELLAR
Last checked Sep 6 2026 at 5:55 PM GMT+0000
Bathroom Details
- Full Bathrooms: 3
Interior Features
- Unfurnished
- Stone Counters
- Walk-In Closet(s)
- Appliances: Dishwasher
- Appliances: Washer
- Open Floorplan
- Appliances: Disposal
- Appliances: Microwave
- Appliances: Range
- Appliances: Dryer
- Appliances: Gas Water Heater
- Appliances: Tankless Water Heater
- Thermostat
- Eat-In Kitchen
- High Ceilings
- Smart Home
- Primary Bedroom Main Floor
Subdivision
- Oakstone Farms
Lot Information
- Sidewalk
- Landscaped
Property Features
- Foundation: Slab
Heating and Cooling
- Natural Gas
- Central Air
Homeowners Association Information
- Dues: $100/Monthly
Flooring
- Ceramic Tile
- Carpet
Exterior Features
- Block
- Stucco
- Roof: Shingle
- Roof: Other
Utility Information
- Utilities: Cable Available, Water Source: Public
- Sewer: Public Sewer
School Information
- Elementary School: Treadway Elem
- Middle School: Oak Park Middle
- High School: Leesburg High
Garage
- 19X20
Parking
- Garage Door Opener
- Driveway
Living Area
- 2,151 sqft
Listing Price History
Date
Event
Price
% Change
$ (+/-)
May 13, 2026
Price Changed
$374,990
0%
$1,000
Apr 21, 2026
Price Changed
$373,990
2%
$9,000
Apr 01, 2026
Price Changed
$364,990
-2%
-$9,000
Feb 09, 2026
Listed
$373,990
-
-
Additional Information: New Home Star Florida LLC | 407-803-4083
Disclaimer: Listings Courtesy of “My Florida Regional MLS DBA Stellar MLS © 2026. IDX information is provided exclusively for consumers personal, non-commercial use and may not be used for any other purpose other than to identify properties consumers may be interested in purchasing. All information provided is deemed reliable but is not guaranteed and should be independently verified. Last Updated: 9/6/26 10:55
Based on information submitted to the MLS GRID as of 9/6/2026 17:55. All data is obtained from various sources and may not have been verified by broker or MLS GRID. Supplied Open House Information is subject to change without notice. All information should be independently reviewed and verified for accuracy. Properties may or may not be listed by the office/agent presenting the information.





A striking 8’8” full-lite glass front door welcomes you into a foyer with 9’4” ceilings and an open-concept layout designed for modern living. The great room is filled with natural light and enhanced by additional flush-mount lighting, creating a bright and inviting atmosphere.
At the heart of the home, the gourmet kitchen showcases a large center island, granite countertops, abundant cabinetry, and a spacious pantry, seamlessly connecting to the main living areas for effortless entertaining.
The Miramar’s split-bedroom floor plan provides excellent privacy. Just off the foyer, two secondary bedrooms share a bathroom with a tile tub/shower combination, while an adjacent guest bedroom features its own private bath with a tiled shower, ideal for visitors or multigenerational living.
Privately positioned at the rear of the home, the primary suite offers a true retreat with a large walk-in closet and a spa-inspired bath featuring a tiled shower and linen closet.
Ceramic tile flooring extends throughout the main living areas, with carpeted bedrooms for added comfort. A centrally located laundry and mud room with washer and gas dryer adds everyday convenience.
Additional highlights include Smart Home features such as a Ring video doorbell, smart thermostat, keyless entry smart door lock, and Deako switches. This gas home also includes a tankless gas water heater, architectural shingles, gutters, insulated windows, and a paver entry and driveway.
Enjoy tranquil pond views from the covered rear patio, along with the functionality of a two-car garage. Backed by a full builder warranty, The Miramar delivers modern design, privacy, and waterfront living in one of Leesburg’s newest communities.