

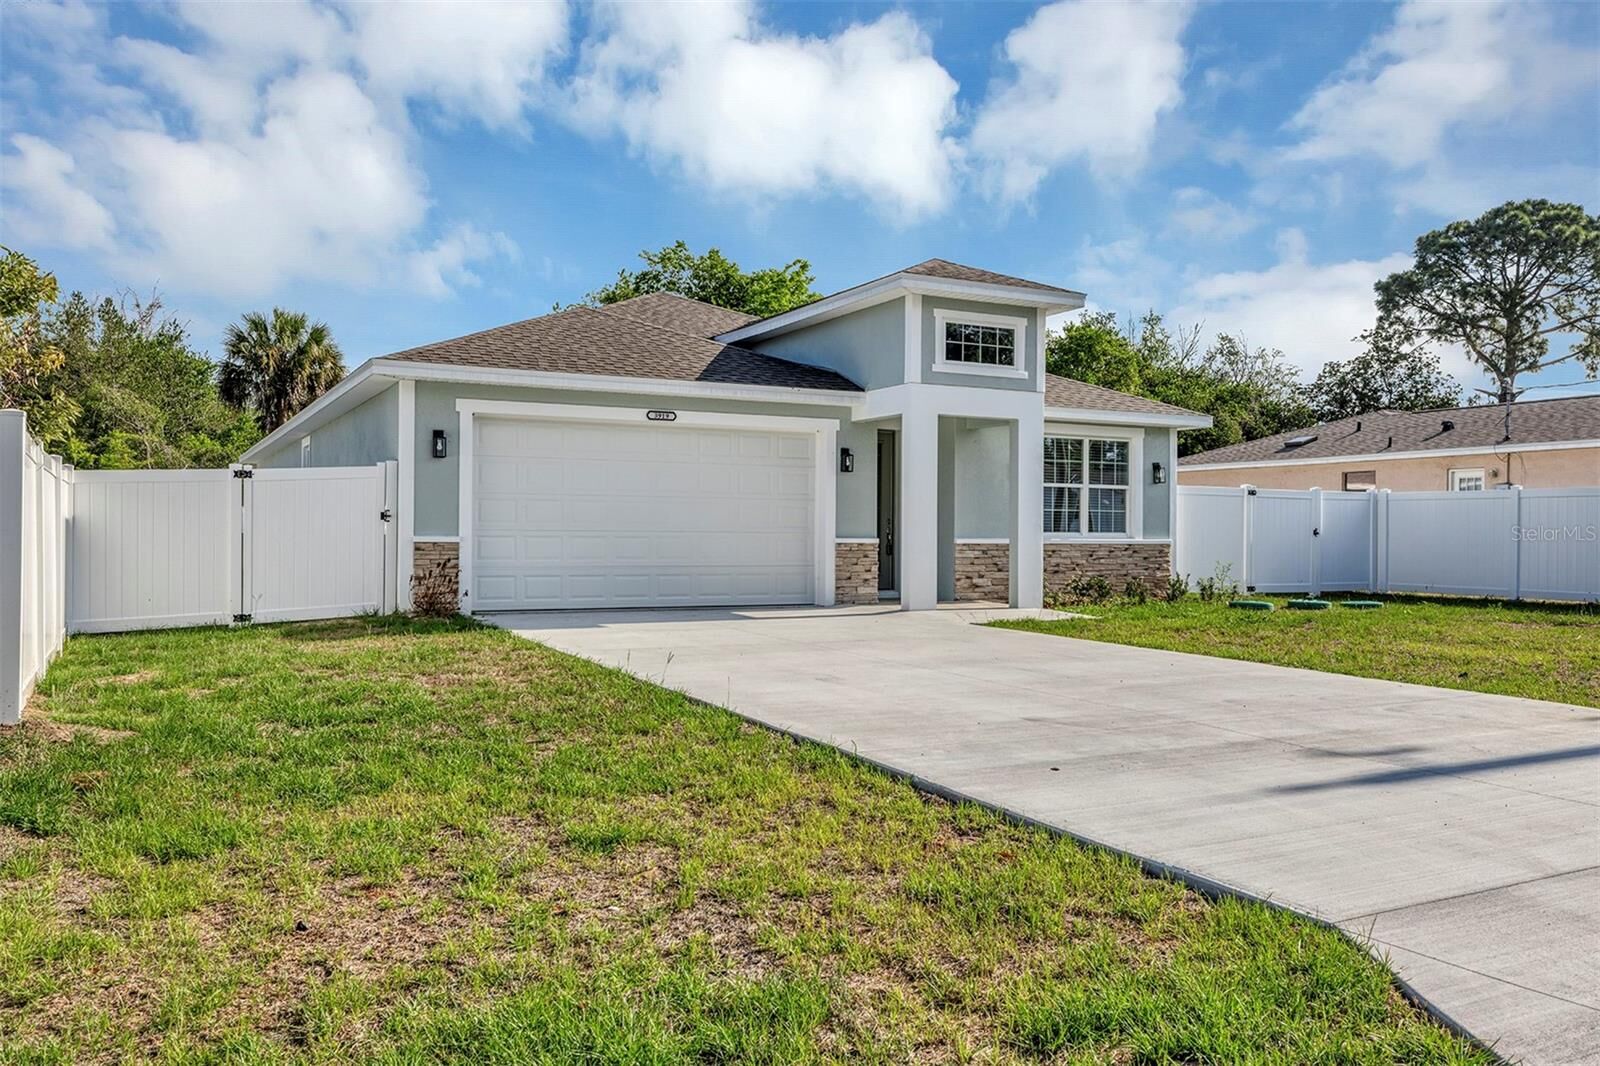
Sold
Listing Courtesy of:  STELLAR as distributed by MLS GRID / Listed By: Asset Capital Realty, LLC - Contact: 352-438-0030
 STELLAR as distributed by MLS GRID / Listed By: Asset Capital Realty, LLC - Contact: 352-438-0030
 3919 SE 135th Lane Summerfield, FL 34491
Sold on 06/25/2026
$335,000 (USD)

Description
Sold Date:
06/25/2026
06/25/2026
Taxes
$345(2025)
$345(2025)
Lot Size
9,583 SQFT
9,583 SQFT
Type
Single-Family Home
Single-Family Home
Year Built
2026
2026
County
Marion County
Marion County
Listed By
Kelly Wheat, Asset Capital Realty, LLC, Contact: 352-438-0030
Bought with
Shawn Benak Mason, ERA Grizzard Real Estate
Shawn Benak Mason, ERA Grizzard Real Estate
Source
STELLAR
Last checked Sep 6 2026 at 3:55 PM GMT+0000
STELLAR
Last checked Sep 6 2026 at 3:55 PM GMT+0000
Bathroom Details
- Full Bathrooms: 3
Interior Features
- Unfurnished
- Stone Counters
- Walk-In Closet(s)
- Window Treatments
- Appliances: Dishwasher
- Appliances: Refrigerator
- Open Floorplan
- Appliances: Disposal
- Appliances: Microwave
- Appliances: Range
- High Ceilings
- Primary Bedroom Main Floor
Subdivision
- Belleview Heights Estate
Property Features
- Foundation: Slab
Heating and Cooling
- Central
- Central Air
Flooring
- Ceramic Tile
Exterior Features
- Block
- Stucco
- Concrete
- Roof: Shingle
Utility Information
- Utilities: Electricity Connected, Water Source: Well
- Sewer: Aerobic Septic
School Information
- Elementary School: Belleview-Santos Elem. School
- Middle School: Belleview Middle School
- High School: Belleview High School
Living Area
- 2,057 sqft
Listing Price History
Date
Event
Price
% Change
$ (+/-)
May 02, 2026
Listed
$335,000
-
-
Additional Information: Asset Capital Realty, LLC | 352-438-0030
Disclaimer: Listings Courtesy of “My Florida Regional MLS DBA Stellar MLS © 2026. IDX information is provided exclusively for consumers personal, non-commercial use and may not be used for any other purpose other than to identify properties consumers may be interested in purchasing. All information provided is deemed reliable but is not guaranteed and should be independently verified. Last Updated: 9/6/26 08:55
Based on information submitted to the MLS GRID as of 9/6/2026 15:55. All data is obtained from various sources and may not have been verified by broker or MLS GRID. Supplied Open House Information is subject to change without notice. All information should be independently reviewed and verified for accuracy. Properties may or may not be listed by the office/agent presenting the information.





Upon entry, you’re welcomed by an elegant glass front door and impressive high ceilings that create a bright and open feel. Tile flooring runs throughout the home, adding both style and durability. The split floor plan provides privacy and flexibility. On one side, you’ll find two well-sized bedrooms sharing a full bathroom with granite countertops. On the opposite side, an additional spacious bedroom includes its own en-suite bathroom with a beautifully finished shower. The heart of the home is the expansive kitchen, complete with stunning granite countertops, abundant cabinetry with crown molding, and a large, eye-catching island—perfect for cooking and entertaining. The open-concept design flows seamlessly into the dining and living areas, offering plenty of space for gatherings.
The primary suite is generously sized and features a large walk-in closet. The en-suite bathroom includes dual sinks and an oversized shower with elegant finishes. Step outside to a covered back porch overlooking a fully fenced yard, providing privacy and a great space to relax or entertain. Conveniently located near The Villages, with easy access to hospitals, shopping, and dining, this home offers both comfort and an excellent location. Builder is offering up to $10,000 toward closing costs, adding even more value to this exceptional property. Homes offering this combination of style, space, and location are in high demand schedule your showing today!!