

Sold
Listing Courtesy of:  STELLAR as distributed by MLS GRID / Listed By: Hopkey Realty - Contact: 407-454-1217
 STELLAR as distributed by MLS GRID / Listed By: Hopkey Realty - Contact: 407-454-1217
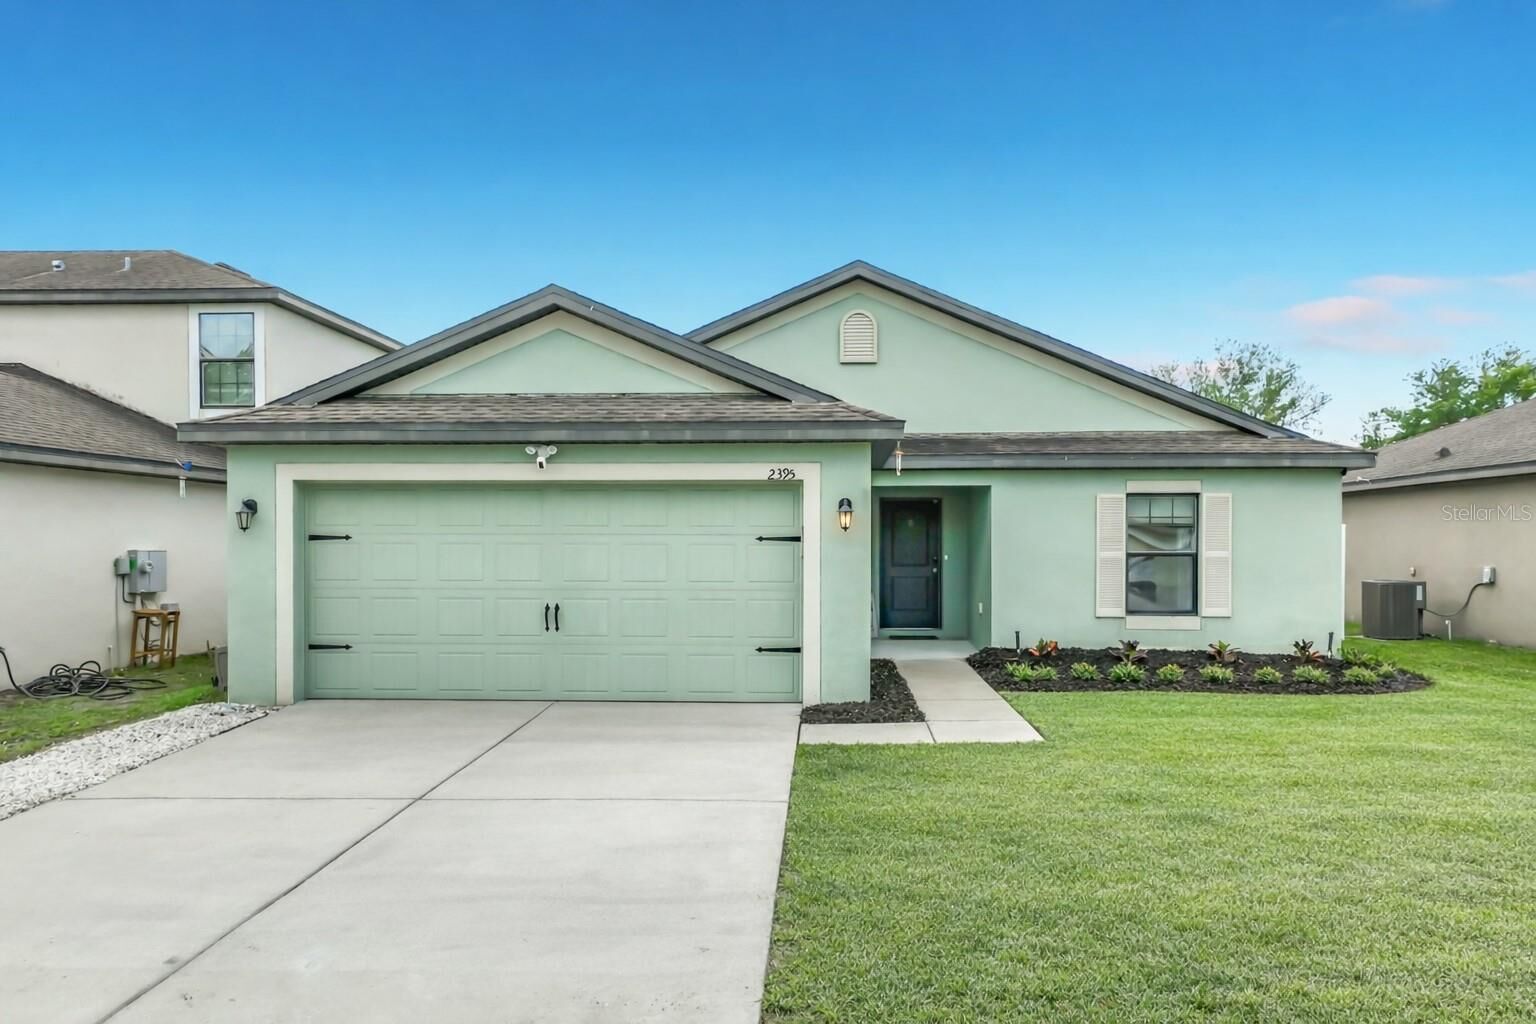
 2395 Bracknell Forest Trl Tavares, FL 32778
Sold on 05/26/2026
$295,000 (USD)

Description
Sold Date:
05/26/2026
05/26/2026
Taxes
$2,726(2025)
$2,726(2025)
Lot Size
5,500 SQFT
5,500 SQFT
Type
Single-Family Home
Single-Family Home
Year Built
2017
2017
County
Lake County
Lake County
Listed By
Uno Sorlie, Hopkey Realty, Contact: 407-454-1217
Bought with
Suzanne Esenwein, ERA Grizzard Real Estate
Suzanne Esenwein, ERA Grizzard Real Estate
Source
STELLAR
Last checked Sep 6 2026 at 12:55 PM GMT+0000
STELLAR
Last checked Sep 6 2026 at 12:55 PM GMT+0000
Bathroom Details
- Full Bathrooms: 2
Interior Features
- Unfurnished
- Split Bedroom
- Solid Wood Cabinets
- Appliances: Dishwasher
- Appliances: Electric Water Heater
- Appliances: Refrigerator
- Ceiling Fans(s)
- Open Floorplan
- Appliances: Disposal
- Appliances: Microwave
- Appliances: Range
- Thermostat
Subdivision
- Chelsea Oaks
Lot Information
- Sidewalk
- Level
- In County
- Paved
Property Features
- Foundation: Slab
Heating and Cooling
- Central
- Electric
- Central Air
Homeowners Association Information
- Dues: $475/Annually
Flooring
- Carpet
- Luxury Vinyl
Exterior Features
- Block
- Stucco
- Roof: Shingle
Utility Information
- Utilities: Cable Connected, Water Connected, Water Source: Public, Electricity Connected, Sewer Connected
- Sewer: Public Sewer
School Information
- Elementary School: Tavares Elem
- Middle School: Tavares Middle
- High School: Tavares High
Garage
- 19X19
Parking
- Driveway
Living Area
- 1,543 sqft
Listing Price History
Date
Event
Price
% Change
$ (+/-)
Apr 14, 2026
Listed
$299,000
-
-
Additional Information: Hopkey Realty | 407-454-1217
Disclaimer: Listings Courtesy of “My Florida Regional MLS DBA Stellar MLS © 2026. IDX information is provided exclusively for consumers personal, non-commercial use and may not be used for any other purpose other than to identify properties consumers may be interested in purchasing. All information provided is deemed reliable but is not guaranteed and should be independently verified. Last Updated: 9/6/26 05:55
Based on information submitted to the MLS GRID as of 9/6/2026 12:55. All data is obtained from various sources and may not have been verified by broker or MLS GRID. Supplied Open House Information is subject to change without notice. All information should be independently reviewed and verified for accuracy. Properties may or may not be listed by the office/agent presenting the information.





Step inside to an open and inviting living space with easy flow between the living, dining, and kitchen areas. The eat-in kitchen features ample cabinet and counter space, a breakfast bar that opens to the main living area, and a cozy dinette area for casual dining. The primary suite is tucked away for privacy and includes an en-suite bathroom and walk-in closet. Bedrooms two and three are located on the opposite side of the home with a shared full bathroom, making it ideal for family or guests. A versatile bonus room with a stylish barn door offers the flexibility to be used as a home office, playroom, or formal dining space, and could easily be converted into a 4th bedroom if desired. Enjoy the convenience of an indoor laundry room and a spacious 2-car garage with plenty of room for storage or a workshop. Step outside to a screened-in back patio overlooking a fully fenced backyard, perfect for relaxing, entertaining, pets, or future outdoor enhancements.
Ideally located just minutes from Downtown Tavares, Mount Dora, and Eustis, you will have easy access to the Lake Harris Chain of Lakes, waterfront dining, shopping, parks, and year-round events. With a low HOA of just $475 per year, this home offers comfort, flexibility, and a prime location in one of Central Florida’s most charming lakefront communities.